
When designing spaces for concierge healthcare, every square foot must deliver an exceptional patient experience while supporting clinical workflows.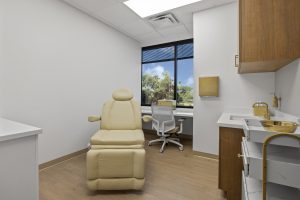 LaunchPM is proud to have served as the owner’s representative for Next Level Concierge in Scottsdale, Arizona, to manage the tenant improvement project of the company’s newest medical practice.
LaunchPM helped transform a standard office footprint into an elevated, modern medical suite designed specifically for delivering personalized patient care.
Redefining Patient Experience in Scottsdale
Next Level’s new Scottsdale office is located at 9977 N. 90th Street, Suite 230, in the 90th & Mountain View Building. The project involved a complete internal overhaul of a 2,544-square-foot suite. Planning and construction began in January 2026 and wrapped up in August.
The goal was to create a space that combines modern design within a high-functioning medical facility that offers personalized, high-touch concierge service, alongside practice requirements.
 LaunchPM worked with the architect and design team at Ware Malcomb and the team at Next Level to create a space design that would meet their aesthetic and functional needs. Breise Construction was hired as the GC to execute a comprehensive demolition of the existing interior partitions, doors, millwork, flooring, ceiling systems, HVAC devices and electrical infrastructure, all while maintaining existing building systems and tenant separation walls intact. For furniture, fixtures and electrical (FF&E) implementation, LaunchPM worked with Forward Tilt and Peterson Associates Consulting Engineers. ArtStudio 101 and AirPark Signs provided finishing touches with interior artwork and signage.
Modern Design Meets Functional Facility
The new medical facility blends residential-style comfort with commercial-grade durability.
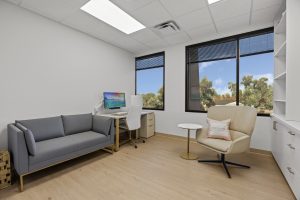
- Patient & Administrative Spaces: Welcoming reception and waiting lounge featuring a custom reception desk, custom coffee bar, four dedicated physician offices, an office manager office and a central MA (Medical Assistant) station.
- Clinical Facilities: Four fully equipped examination rooms designed for efficient patient flow and acoustic privacy.
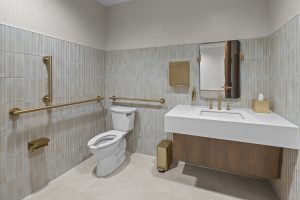
- Support Areas: Staff break room, two dedicated storage rooms and ADA-compliant patient and staff restrooms.
- Premium Finishes & Custom Millwork: Luxury Vinyl Tile (LVT) flooring throughout, porcelain tile and decorative wall tile accents in restrooms, quartz and solid surface countertops, custom cabinetry and custom display shelving.
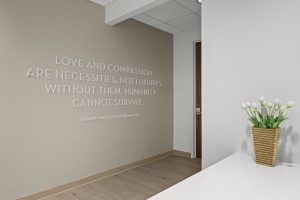
- Mechanical & Infrastructure Upgrades: Integrated LED lighting package, acoustic ceiling systems, updated HVAC diffusers and controls, modernized plumbing fixtures and curated artwork and signage packages.
Overcoming Complex Project Challenges
Converting a standard office footprint into a specialized medical facility within an active multi-tenant building naturally presents unique architectural and engineering hurdles. Key challenges included:
- Ensuring ADA & Clinical Compliance: Reconfiguring an existing space to meet strict medical practice needs and accessibility standards without
 compromising space efficiency.
- Occupied Multi-Tenant Coordination: Integrating mechanical, electrical and plumbing upgrades while minimizing disturbances to surrounding tenants.
- Optimizing Reception Capacity: Balancing comfortable seating and reception capacity while preserving circulation and ADA path-of-travel requirements.
- Managing Design Revisions: Incorporating evolving tenant specifications throughout design development without compromising the project schedule.
LaunchPM Brings Plan to Life
To keep all project phases aligned and on schedule, LaunchPM led a collaborative approach across design and construction teams. Below is a brief overview of what services were provided:
- Seamless Stakeholder Leadership: Served as central point of contact between the tenant, property manager, architect, engineers, general contractor and City of Scottsdale reviewers.
- Space Optimization: Facilitated multiple design revisions to maximize seating capacity and streamline patient navigation from reception to exam rooms.
- Permitting & Plan Review Management: Managed municipal submittals and City of Scottsdale plan reviews to secure approvals without delays.
- MEP & Specialty Redesign: Coordinated targeted MEP redesigns to support specialized medical equipment, plumbing demands and room layout adjustments.
- Millwork & Finish Oversight: Directed custom cabinetry and finish modifications to enhance workflow, increase storage functionality, and deliver luxury aesthetic.
Planning a specialized tenant improvement or medical office buildout? Having an experienced owner’s representative on your side ensures complex infrastructure requirements, municipal permitting and high-end design details are seamlessly executed on time and within budget. To learn how LaunchPM can support your upcoming commercial construction project, contact us today.