
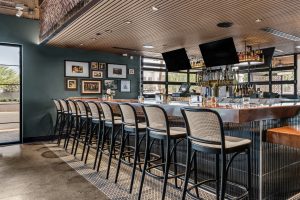
 After 33 years at its original Bell Road location, Spinato’s Pizzeria & Family Kitchen moved down the street to 1107 E. Bell Road, opening a larger, more modern dining venue. LaunchPM was contracted to manage and oversee the project, which included adding square footage and interior tenant improvements. As Spinato’s prepared to remodel and expand its new north Phoenix location, the local pizza chain continued operating from its existing space throughout construction. Work began in February 2026, and the new location opened to the public in July.
Expanding the Footprint
Structural modifications to the more than 4,000-square-foot building required detailed planning and coordination. The project included renovating 4,495 square feet of existing tenant space, construction of a 431-square-foot building addition, and the addition of a 586-square-foot covered outdoor patio. Altogether, the project brings the restaurant’s total development area to approximately 6,102 square feet, offering guests 1,176 square feet of dedicated outdoor dining space.
The new location was previously a mattress store, so the project for the retail tenant improvement entailed extensive transformation to take an existing open shop and make it a modern-designed guest dining experience with back-of-house culinary operations. It also included structural upgrades and mechanical, electrical and plumbing installations.
Project Trade Partners
 As the project manager, LaunchPM was responsible for putting together a strong team of trade partners. For a project of this scale and type, LaunchPM enlisted the following mix:
- General contractor – Johansen Interiors
- Architecture & design firm – Brick & West
- MEP engineering firm – Sazan Group
- Structural engineering firm – Struktur Studio LLC
A Fresh Take on Space & Finishes
The updated space features a combination of aesthetic design details and state-of-the-art commercial kitchen capabilities. The remodel of the space included:
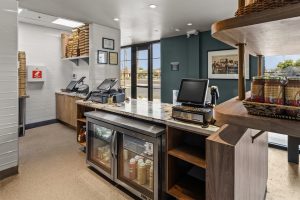
- Hospitality & Dining Areas: A fully renovated main dining room, private dining space, vibrant bar and beverage service area, custom host stand and custom millwork throughout.
- Outdoor Experience: Expanded dining patio featuring steel framing modifications, covered structural shade and sleek storefront glazing systems.
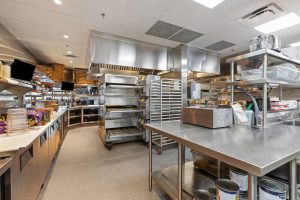
- Upgraded Culinary Infrastructure: Expanded kitchen and food prep areas equipped with commercial hood systems, make-up air units, walk-in coolers, a walk-in freezer, a keg cooler, a grease interceptor and dedicated water filtration.
- Interior Finishes: Decorative and architectural lighting, specialty wall finishes, tile accents, gypsum ceilings, painted surfaces and polished/sealed concrete floors.
- Building & Code Upgrades: Low-voltage POS infrastructure, rooftop HVAC units, upgraded electrical service and associated life-safety improvements.
Navigating Complex Project Challenges
Every project presents a unique set of challenges and complexities that the LaunchPM team navigates. For the tenant improvement for Spinato’s new location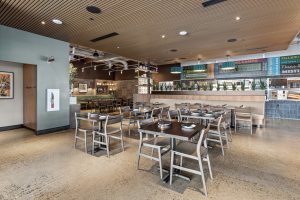 the key challenges included:
- Coordinating Heavy MEP Systems: Aligning complex kitchen exhaust, make-up air, grease waste, gas distribution, and refrigeration equipment within existing structural constraints.
- Shopping Center Integration: Connecting new steel framing, roofing, and mechanical screening into a busy, shared retail center shell.
- Managing Revisions, Change Requests: Coordinating owner-requested changes and field revisions throughout the design process and municipal permitting.
The LaunchPM Approach
LaunchPM managed the people, paperwork and city requirements that can often stall a restaurant buildout. Key project management strategies included:
- Centralized Team Leadership: Led coordination between architectural, structural, MEP engineering, food service design, vendor and owner teams.
- Permit & City Review Management: Streamlined City of Phoenix review comments and coordinated field adjustments for storefronts, utility requirements, mechanical screening and roofing.
- Vendor & Trade Facilitation: Maintained open channels of communication between owner-contracted vendors and construction trades to preserve constructability and timeline alignment.
- Rigorous Change Tracking: Methodically tracked design modifications through RFIs, ASIs, change logs and permit revisions to keep all stakeholders aligned throughout the project lifecycle.
Partner with LaunchPM on Your Next Project
 Planning a retail expansion or commercial tenant improvement project? Whether you are expanding an active restaurant, renovating a commercial suite, or managing complex MEP upgrades, having expert owner representation ensures your project stays on schedule and within budget. To learn more about LaunchPM and how our experienced team can support your next commercial construction project, contact us today.